

Wood Flooring for Duplex Homes: Staircase Cladding, Transitions & Layout Ideas

Wood flooring for duplex homes must be carefully installed on both floors, especially where it meets the stairs. Visual continuity is achieved by matching engineered wood for flooring treads and risers. Polished nosing profiles and transition thresholds are safe and clean. Royale Touche surfaces help unify floors, staircases, and other design elements.
The Unique Design Challenges of Duplex Home
Flooring
Duplex residences are more than one level and are linked by a conspicuous staircase, commonly in the best wooden flooring for each room. It takes flooring from a matter of choosing a surface to an element of the home’s visual language.
Planks should be oriented to make passage easier. Matching flooring colour and grain between levels creates visual coherence, and well-designed transitions prevent the staircase and landing from feeling disconnected.
In homes with a false ceiling design the staircase is also prominent. Complementary treatments for floors and stairs can help unify this tall vertical area.
Cladding Stairs with Engineered Wood: Treads, Risers & Nosing
For a harmonious staircase finish, use engineered wood. Stair treads are repeatedly touched and abraded, so wooden flooring should be durable.
The stair riser and treads can be finished in the same material for a seamless design, or contrasting materials can be used for a modern look. For example, dark wood treads with light coloured risers can define the stairs without weighing down the staircase.
Watch especially the edge in the front. A properly fitting staircase nose profile wood or stair nosing profile shields the exposed edge, hides raw cuts and provides a smoother transition between the tread and rise.
Stair Cladding Material Breakdown
| Component | Standard Thickness | Material Selection | Function |
| Tread Step | 14mm–15mm | Engineered Oak/Teak | Floor surface matching |
| Riser Face | 10mm–12mm | Wood veneer / White paint | Vertical face backing |
| Nose Trim | 18mm | Solid wood matching nosing | Edge protection, safety |
| Sub-step | 19mm | Waterproof plywood backing | Flat structural base |
Actual thickness and material specs should be checked with the flooring manufacturer and stair installer, based on existing structure.
5 Floor Layout and Transition Ideas for Duplexes
1. Vertical Continuity – Lay the planks in the direction that follows the flow of the main entry and leads visually to the stairs. The links between levels are reinforced by adding complementing tones to the steps.
2. Double-Height Zoning – Use herringbone pattern in the formal living room and straight planks in the adjoining regions or higher floor. The variation in pattern can designate zones, whilst keeping the same wood tone.
3. Contrast Staircase – Light oak flooring should be paired with dark walnut steps. This contrast allows the stairs to be an intentional architectural element while the bigger spaces still are bright.
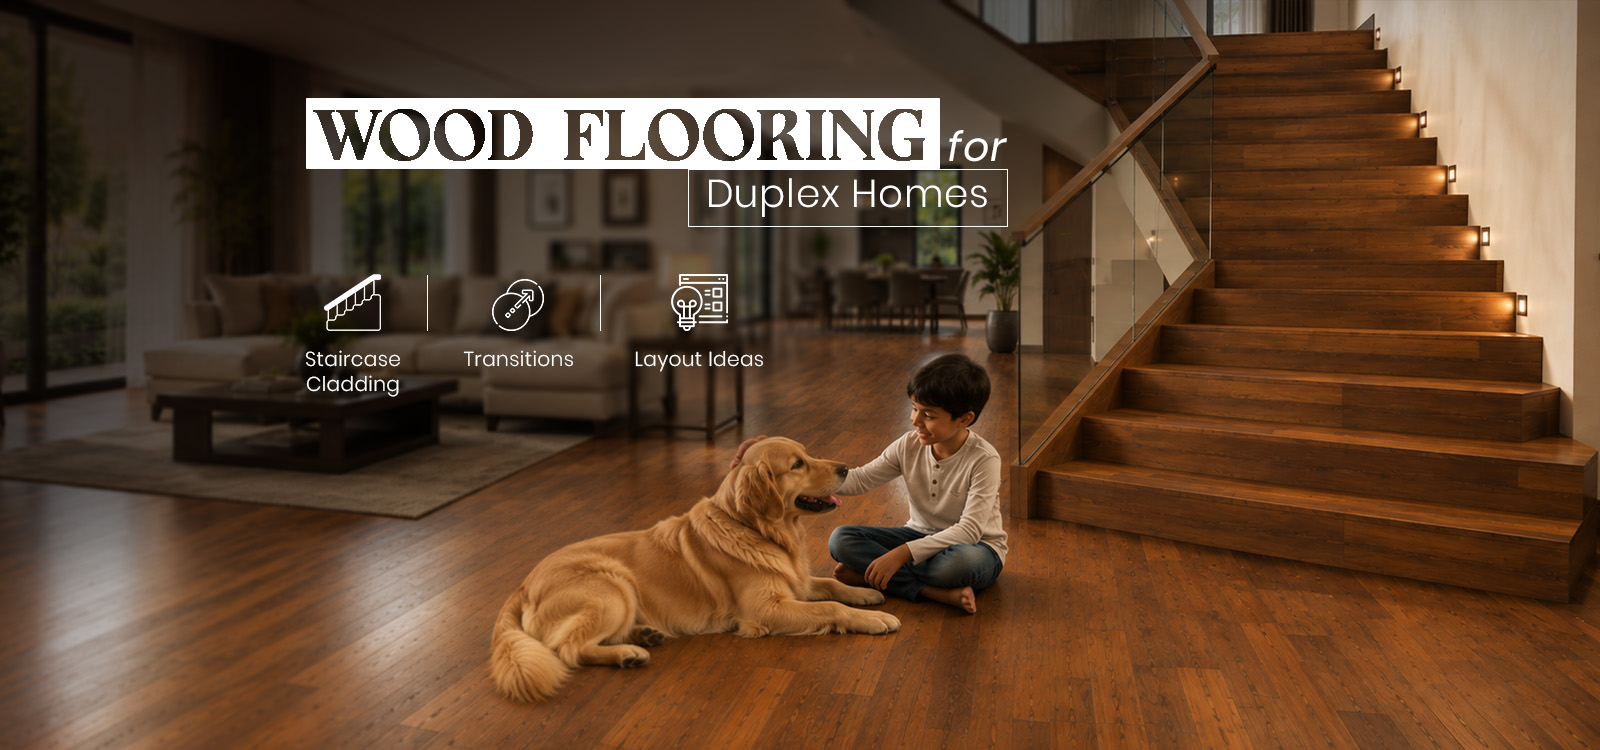
4. Seamless Glass Balustrade – Light oak steps, combined with a glass balustrade, will keep sightlines open and make a double-height area feel larger.
5. Double-Level Transition Strip – Use appropriate metal transition profiles where needed for movement and expansion at landing zones. A well thought out transition threshold can give a nice junction without disturbing the overall design.
Step-by-Step Staircase Cladding Process
- Prepare the steps: Make sure the concrete treads are level, clean and dry enough.
- Install the backing: Fasten appropriate plywood backing to the treads and risers as needed.
- Apply the flooring: Using an appropriate polyurethane adhesive, secure the engineered wood to the prepared surface.
- Fit the nosing: Securely attach the stair nosing profile to the front edge of each tread.
- Finish the landings: Add suitable transition mouldings or profiles at the top and bottom as needed.
It is recommended to have this installed by a professional. Stair dimensions, choice of adhesive, extension allowances and edge details require careful coordination.
Best Wood Species for Duplex Stairs & Floors
Teak: A timeless choice for premium interiors, teak provides deep colour and natural durability.
White Oak: The lighter hue can make vast, double-height areas feel brighter and more open.
Walnut: This deep, rich wood gives a magnificent touch to formal stairs and living rooms. Consider Walnut Ombra for a shadow-toned finish with graceful depth, well suited to gallery-style living rooms and statement staircases.
The flooring and stairway should be considered one design when choosing wood flooring for duplex homes. This method improves visual continuity.
Conclusion
Well-designed duplex wood flooring can unify the two levels. If the risers and nosing profiles are properly finished, engineered wood treads and stairs will provide visual continuity and practical longevity. This strategy can be supported by Royale Touche flooring with modern duplex-appropriate finishes. Whether it’s light oak with glass rails or a deep walnut statement staircase, the right material, plan, and transition design can make the staircase stand out.
Frequently Asked Questions
1. Can engineered wood flooring be used on staircase steps?
Yes. Engineered wood may be utilized for staircase treads and risers if the product, substrate, adhesive and edge detailing are suitable for stair applications.
2. How do you finish the edges of wooden stairs?
To protect and finish the exposed front edge of the tread, a stair nosing profile is often applied. The profile can be matched to the flooring for a seamless look.
3. What is the cost of cladding concrete stairs with wood in India?
The wooden stairs cladding price in India depends on the type of wood, the number and size of steps, the backing material, the nosing, the adhesive, the finishing and the ease of installation.
4. How do you maintain visual continuity in a duplex with wooden floors?
Wood tones are complementary, plank directions and finishes at both floors and staircase. The landing and staircase transitions can be designed to assist preserve a consistent look.
5. Is wooden flooring on stairs slippery or unsafe?
Depending on the glossiness of the surface and condition the wood can be slippery. Good stair nosings and proper installation, textured or matte finish can all help increase traction and safety.