Types of Open Kitchen Layouts Which Works for Your Home?
Let us see the different types of open kitchen layouts to choose one that best suits our preferences, tastes and interior décor theme.
Layout Type | Best For | Space Required | Key Feature |
|---|
L-Shaped Open Kitchen | Most common Indian apartments | Small to medium | Two adjoining walls; efficient workflow |
Parallel / Galley Open Kitchen | Narrow homes or studio apartments | Narrow spaces | Cabinets on two facing walls; compact |
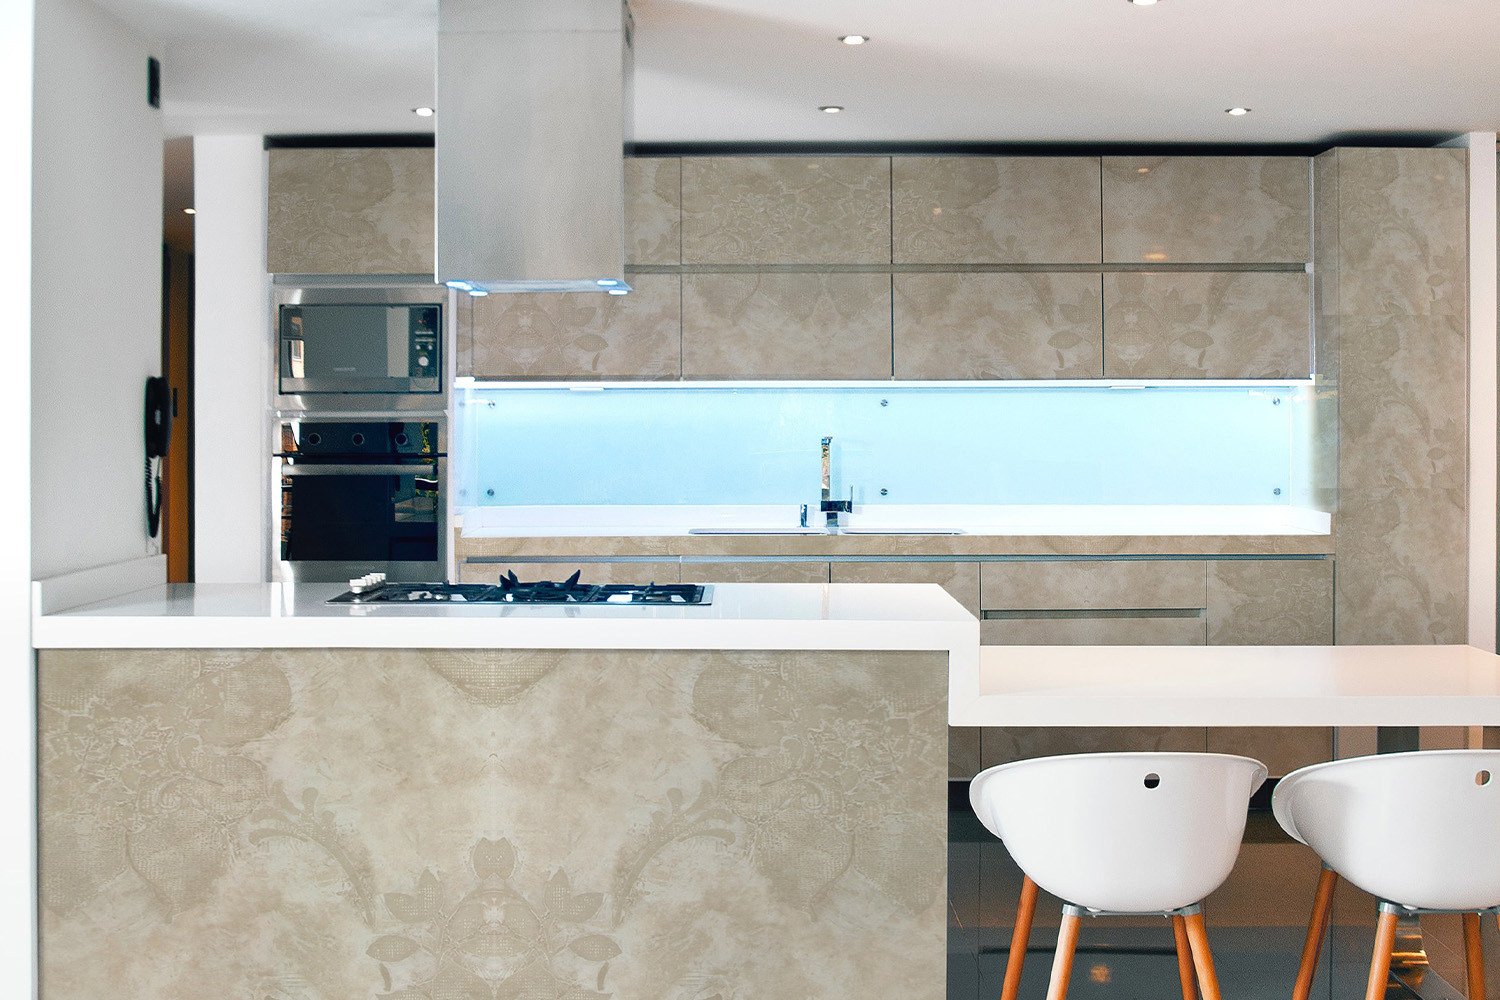
Island Open Kitchen | Large homes, premium flats | Large (10ft+ width) | Central island for prep + breakfast bar |
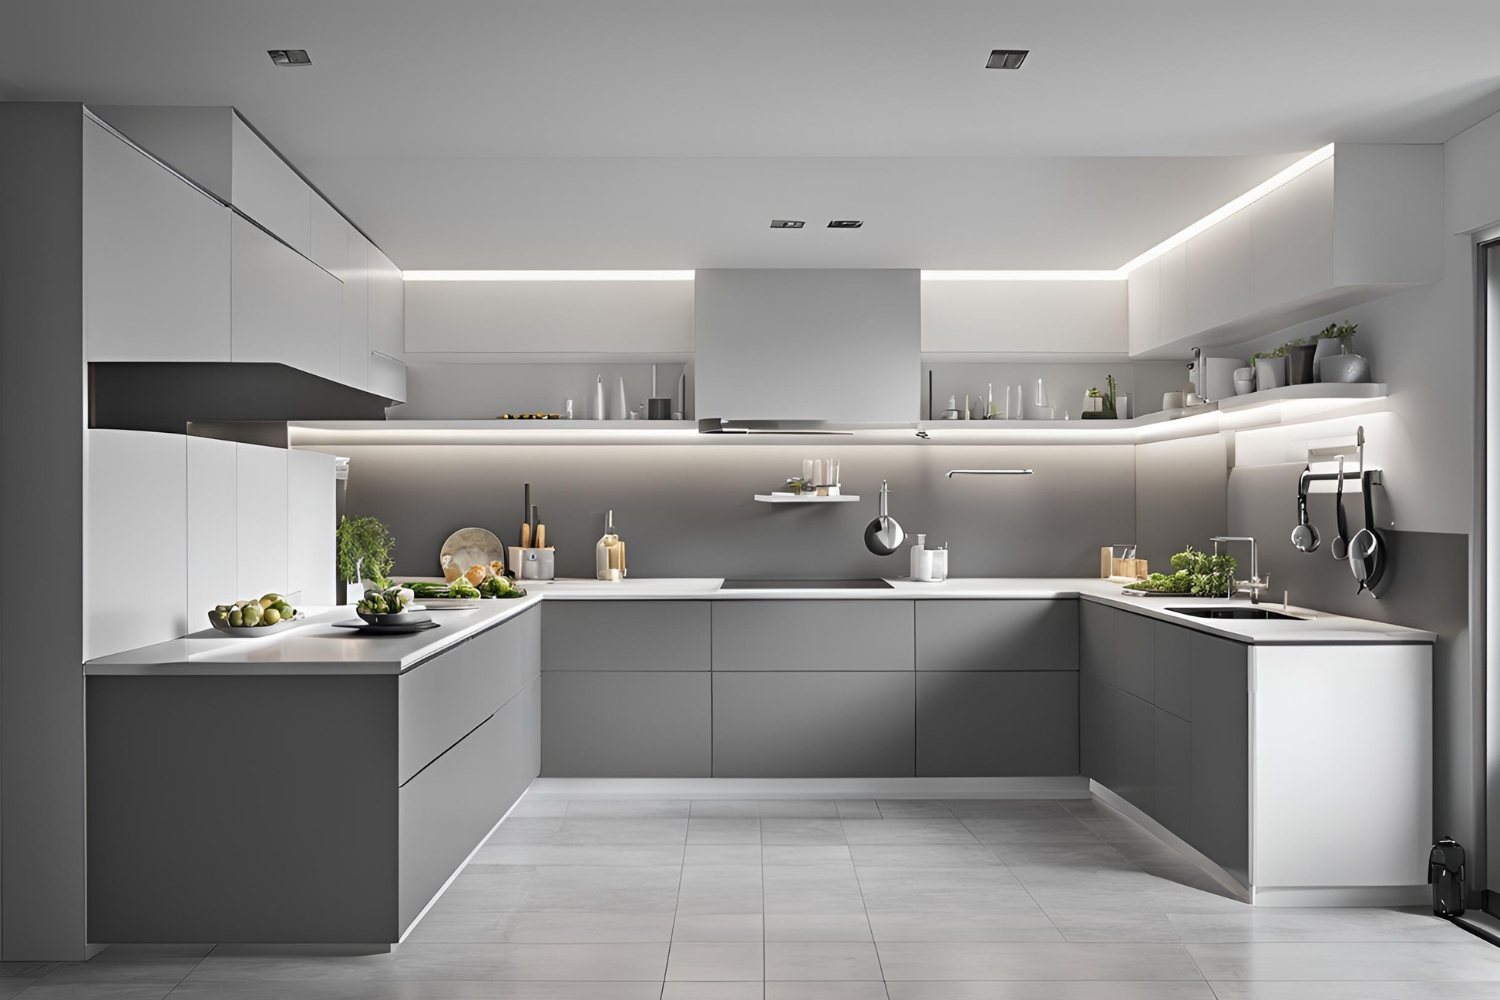
U-Shaped Open Kitchen | Maximum storage needs | Medium to large | Three walls of cabinets; very efficient |
Peninsula Open Kitchen | Semi-open feel with partition | Medium | Attached island as room divider |
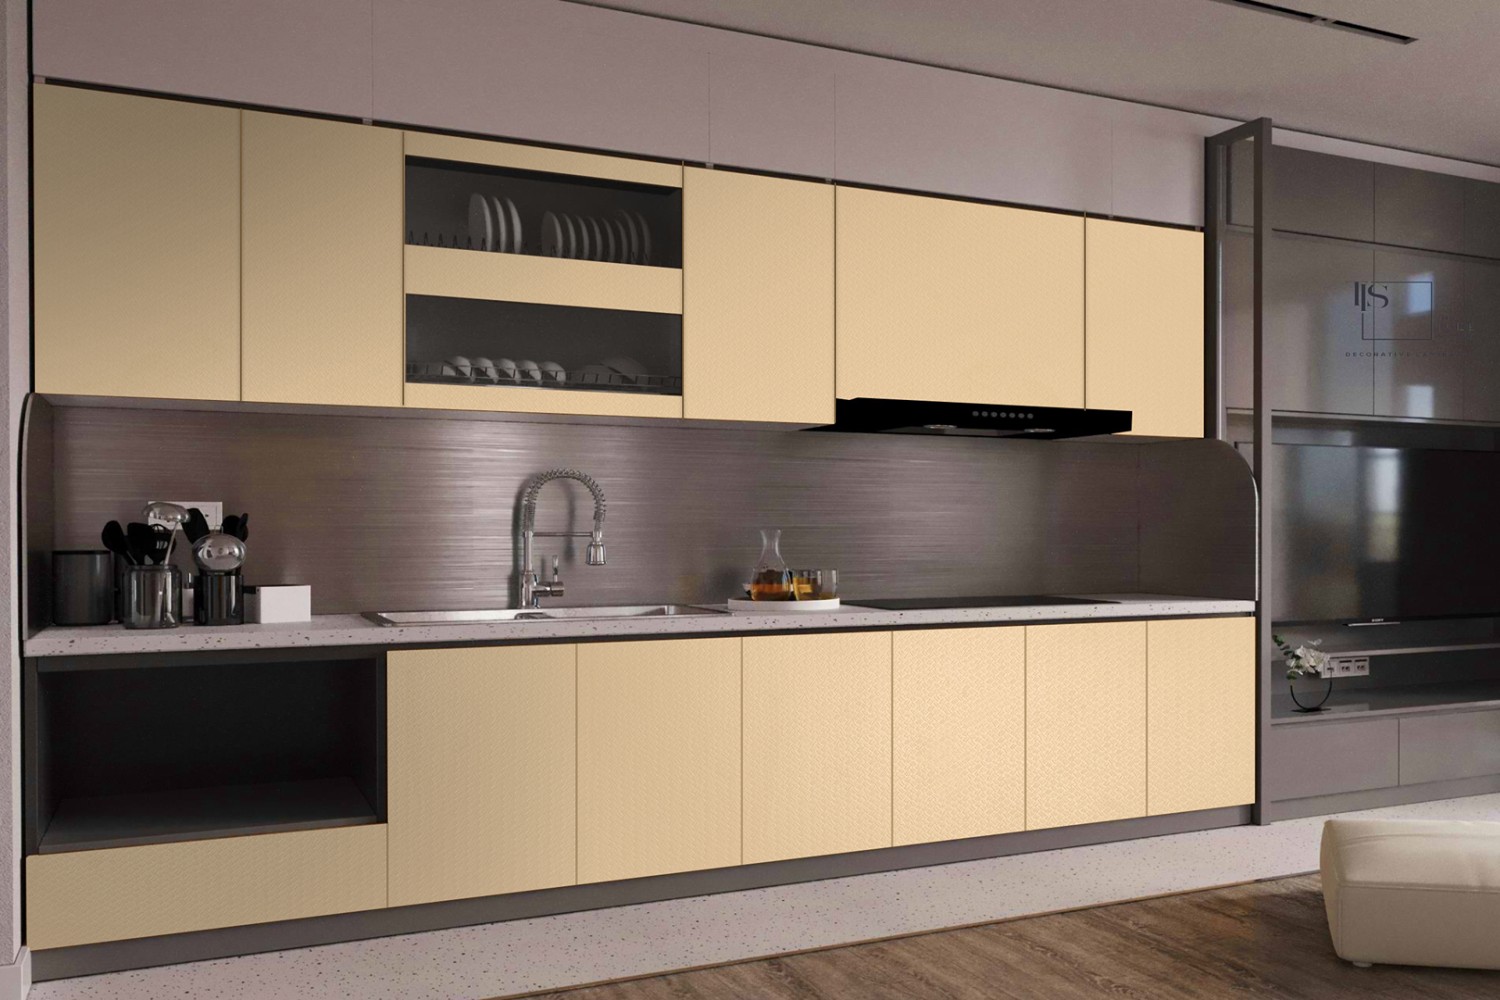
One-Wall Open Kitchen | Studio apartments | Very small | All appliances on one wall |
Open Kitchen Design Tips for Indian Homes
- Select moisture and odour resistant finish: Indian cooking requires high heat, oil, and spices. It is ideal to use HPL laminates for kitchens that have a kitchen grade – matte finish hides the oil stains well.
- Install effective chimney/ventilation system: In an open kitchen, the smoke spreads in the entire house, hence it is essential to have an effective chimney.
- Differentiate between kitchen and living zone: This can be done by changing the flooring design, installing the ceiling panel, or kitchen island.
- Storage becomes an important aspect: An open kitchen requires proper storage as the mess can be seen from the living area as well. You can use tall cabinets and drawers.
- Choose a colour theme: The kitchen should match the colour scheme of the living room. White + wood or Grey + white kitchen theme is commonly preferred.
Why Go with a Small Open Kitchen Design?
A small open kitchen design is perfect for urban apartments and small homes. These kitchens are smartly designed to make the most of space, functionality, and mobility within a limited space. One can easily separate spaces with different lighting or half walls. Laminate finishes help create small kitchens that are both fashionable and low-maintenance.
1. Modern Open Kitchen Design: Where Form and Function Merge
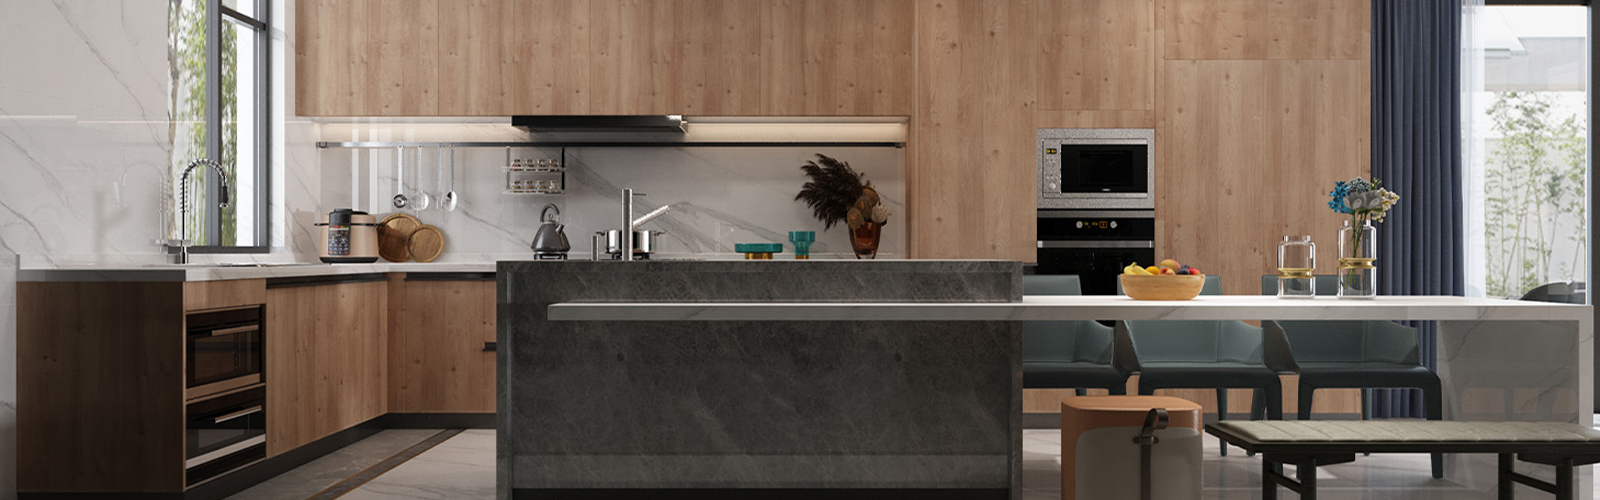
By using sleek cabinets, built-ins, and minimalist style, a modern open kitchen design features clean lines and style. It flows seamlessly into living or dining rooms without looking cluttered or imposing. Designs such as handle less cabinets, soft-close drawers, and smart storage options upgrade form and function. A well-applied laminate finish makes your kitchen maintain its shine and durability despite heavy usage.
2. Open Kitchen Design in Hall: Creating Seamless Transitions
An open kitchen design in the hall provides a visual and functional link between two most utilized rooms in your house. When kitchens are opened up as part of the hall or living area, the finishes and materials chosen need to complement the décor. One can use laminates in cabinets in line with them in living room furniture, or contrast them for a more dramatic effect.
3. Living Room Open Kitchen Design: An Integrated Lifestyle Space
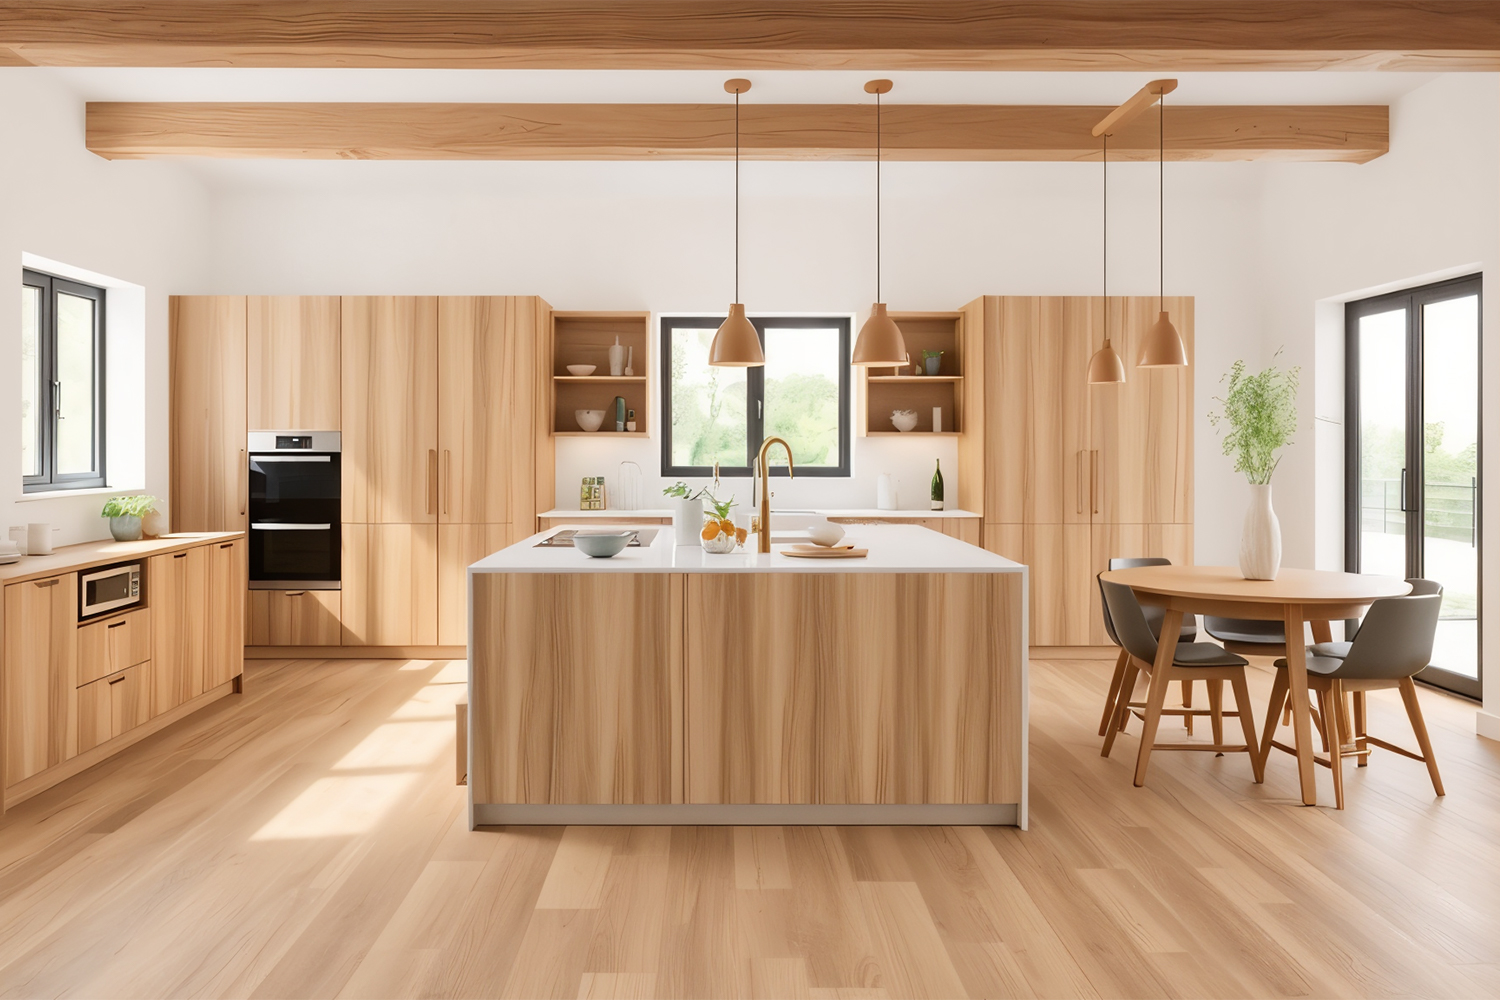
A living room open kitchen design removes old boundaries and forms a huge lifestyle space in which cooking, eating, and leisure activities occupy the same area. The secret to designing such a space is selecting finishes that transition both spaces. Laminate cabinets in woodgrains, soft greys, or accenting colours can blend into the background or serve as focal points. One can go for pendant lighting above islands, and bar-style seating to create the open-plan look, transforming the kitchen into an extension of your living space, rather than being a distinct entity.
4. Bright Open Kitchen Design with White Laminate for Clean Look
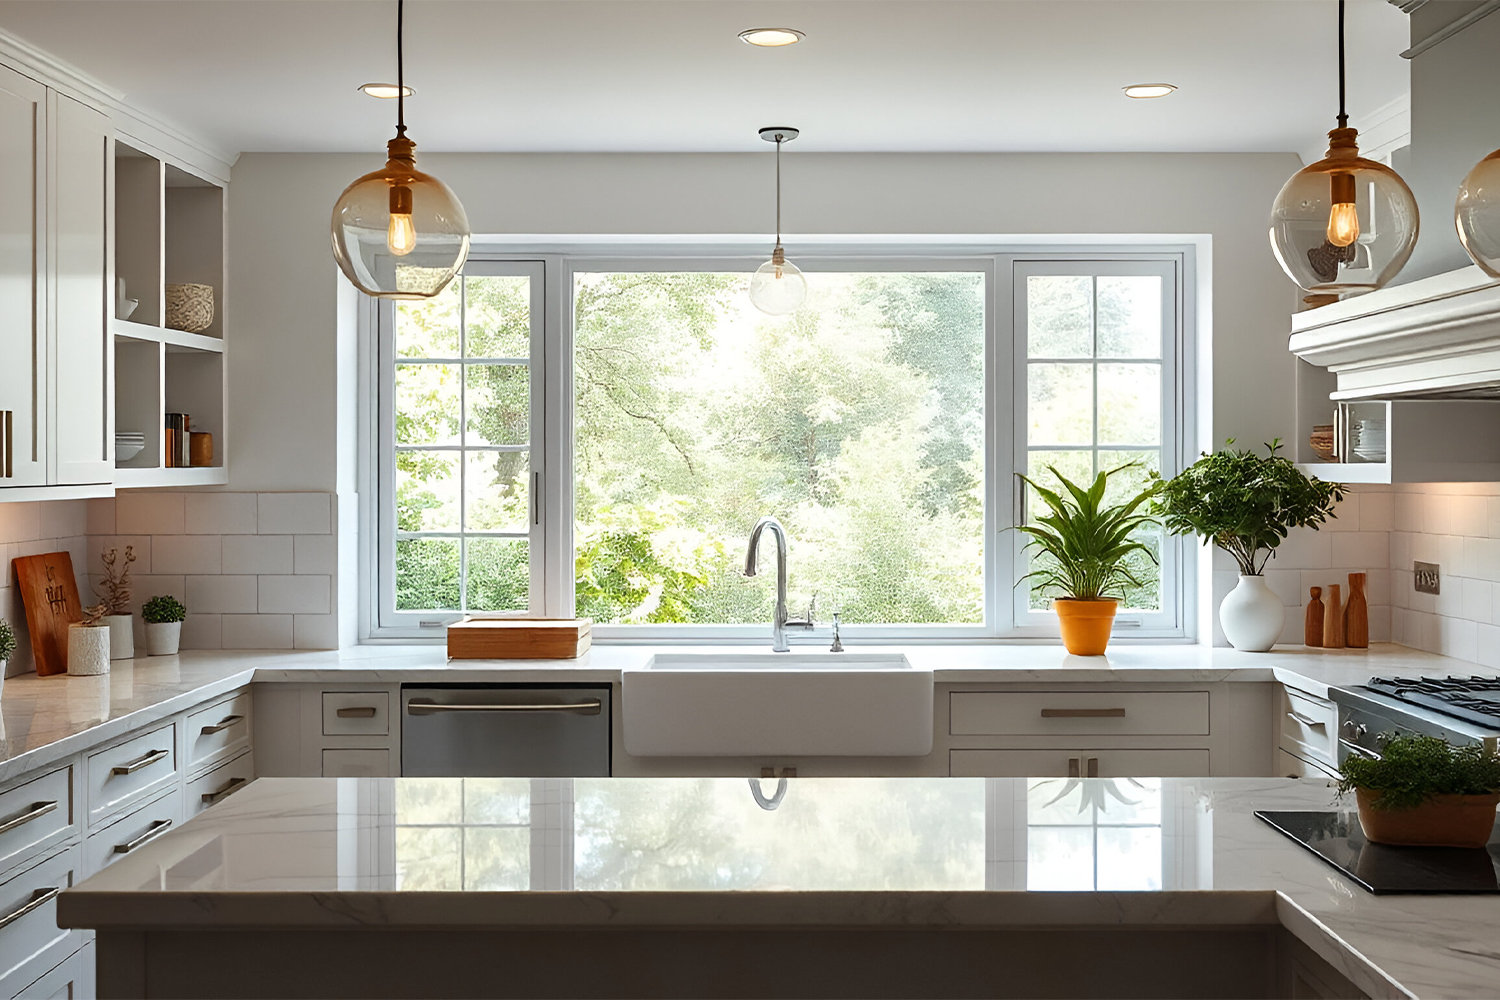
Nothing gives your kitchen a brighter and airier appearance than a white laminate open kitchen design. The colour white reflects light well and creates the illusion that the kitchen is larger and more open. Whatever it may be, high-gloss or matte finish, white laminates bring a splash of freshness that suits any interior decor. Pair it with stainless steel appliances and warm wood accents to strike a chord of modernity with a warm touch.
5. Vibrant Open Kitchen Design with Bold Red Laminate Accents
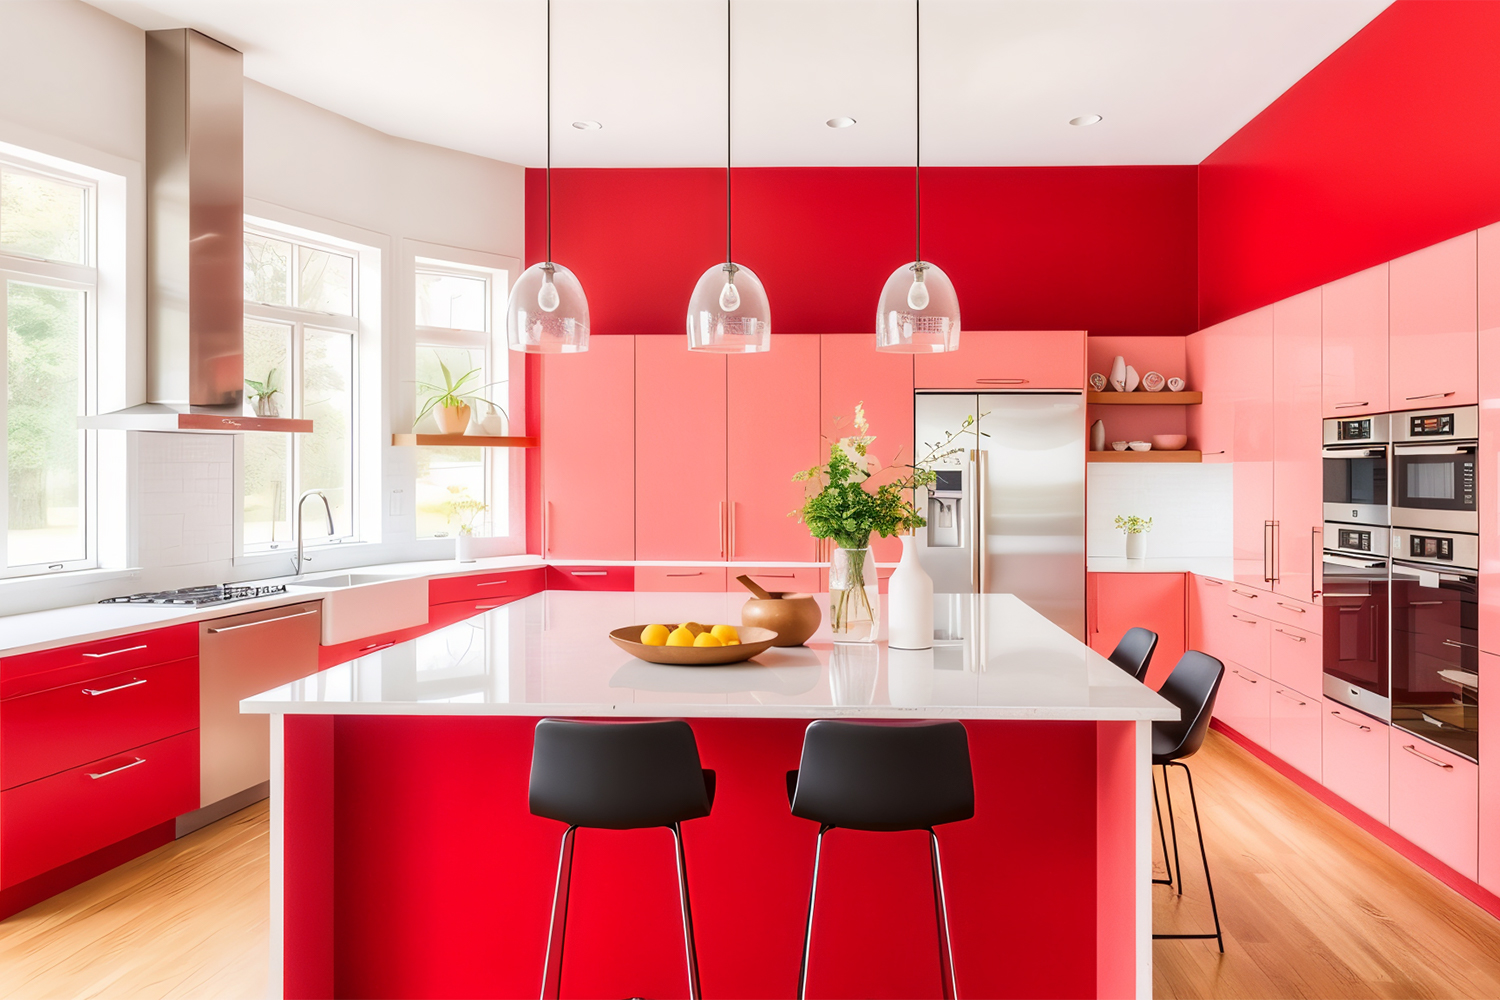
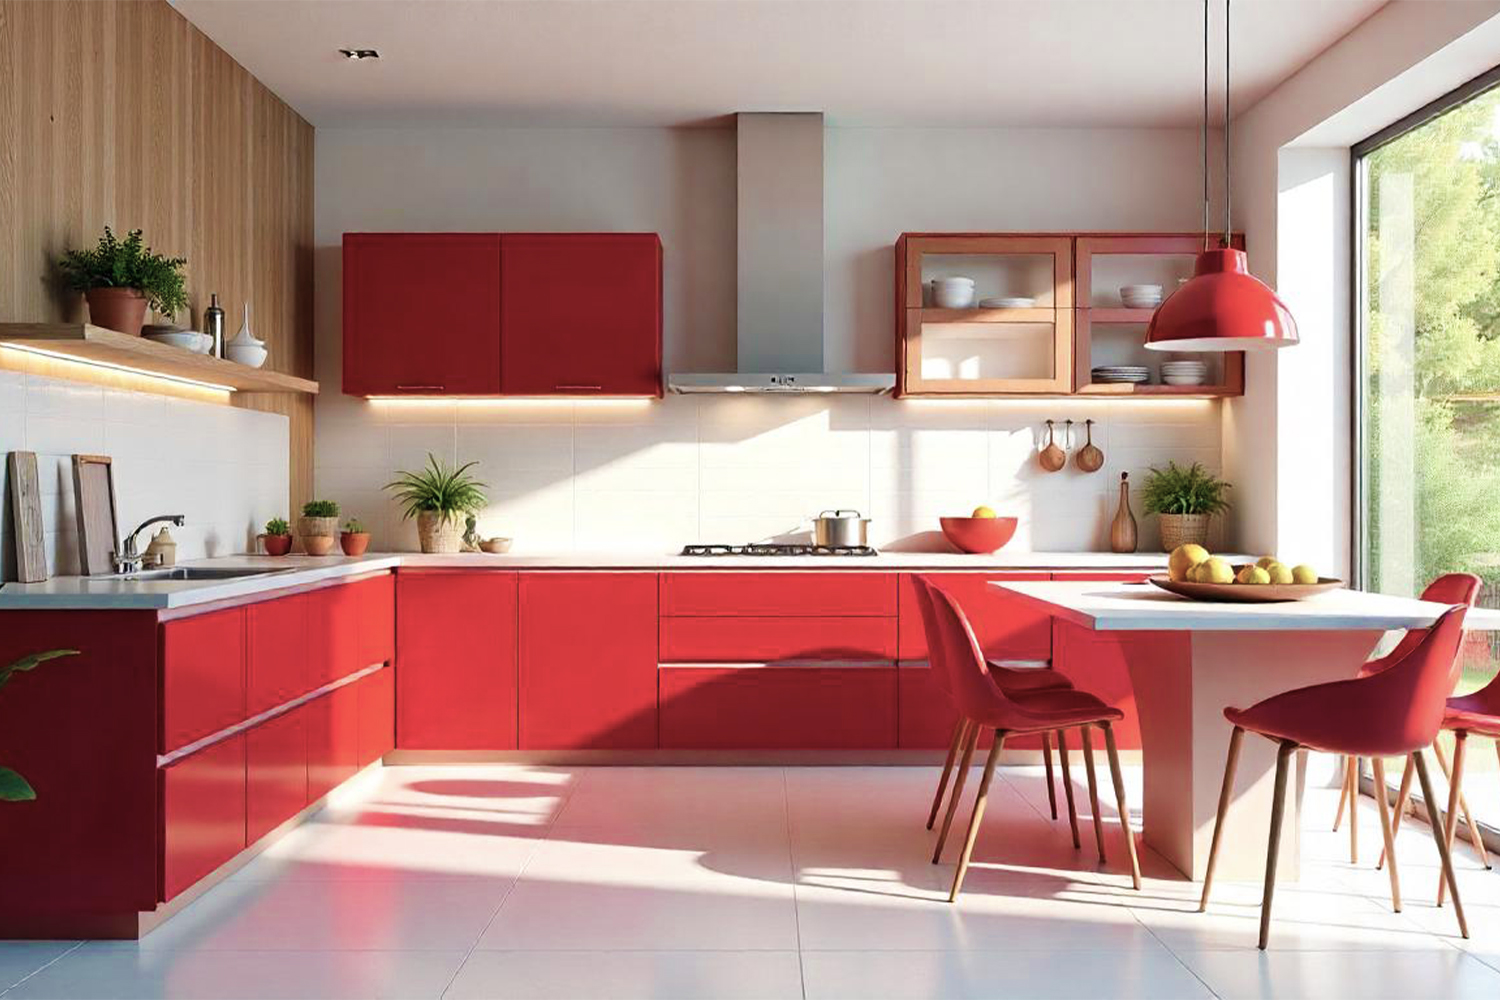
The colour red adds vitality, passion, and heat to any kitchen area. Bold red laminate trim on base or wall cabinets provide a fun flair in an open kitchen design. Balance red with neutral counters and white upper cabinets to prevent visual overload. The splash of colour not only becomes a conversation piece but also delineates the kitchen area without physical walls. Royale Touché provides shiny and textured red laminates that resist fading and withstand everyday wear with ease.
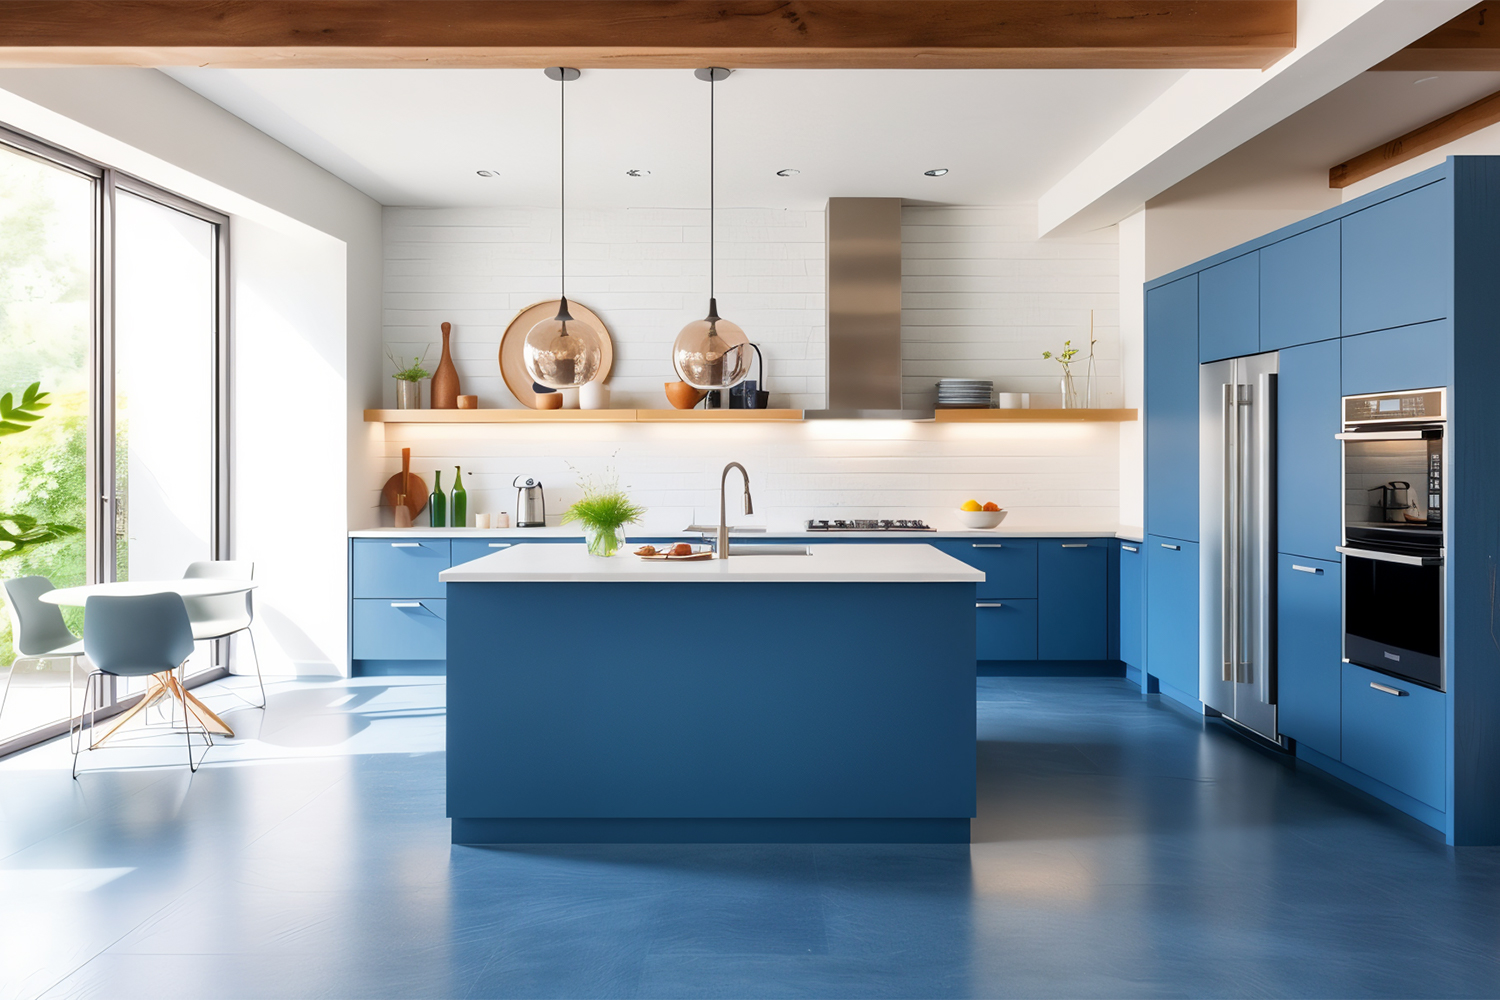
6. Open Kitchen Design in Blue Laminate for a Cool, Fresh Vibe
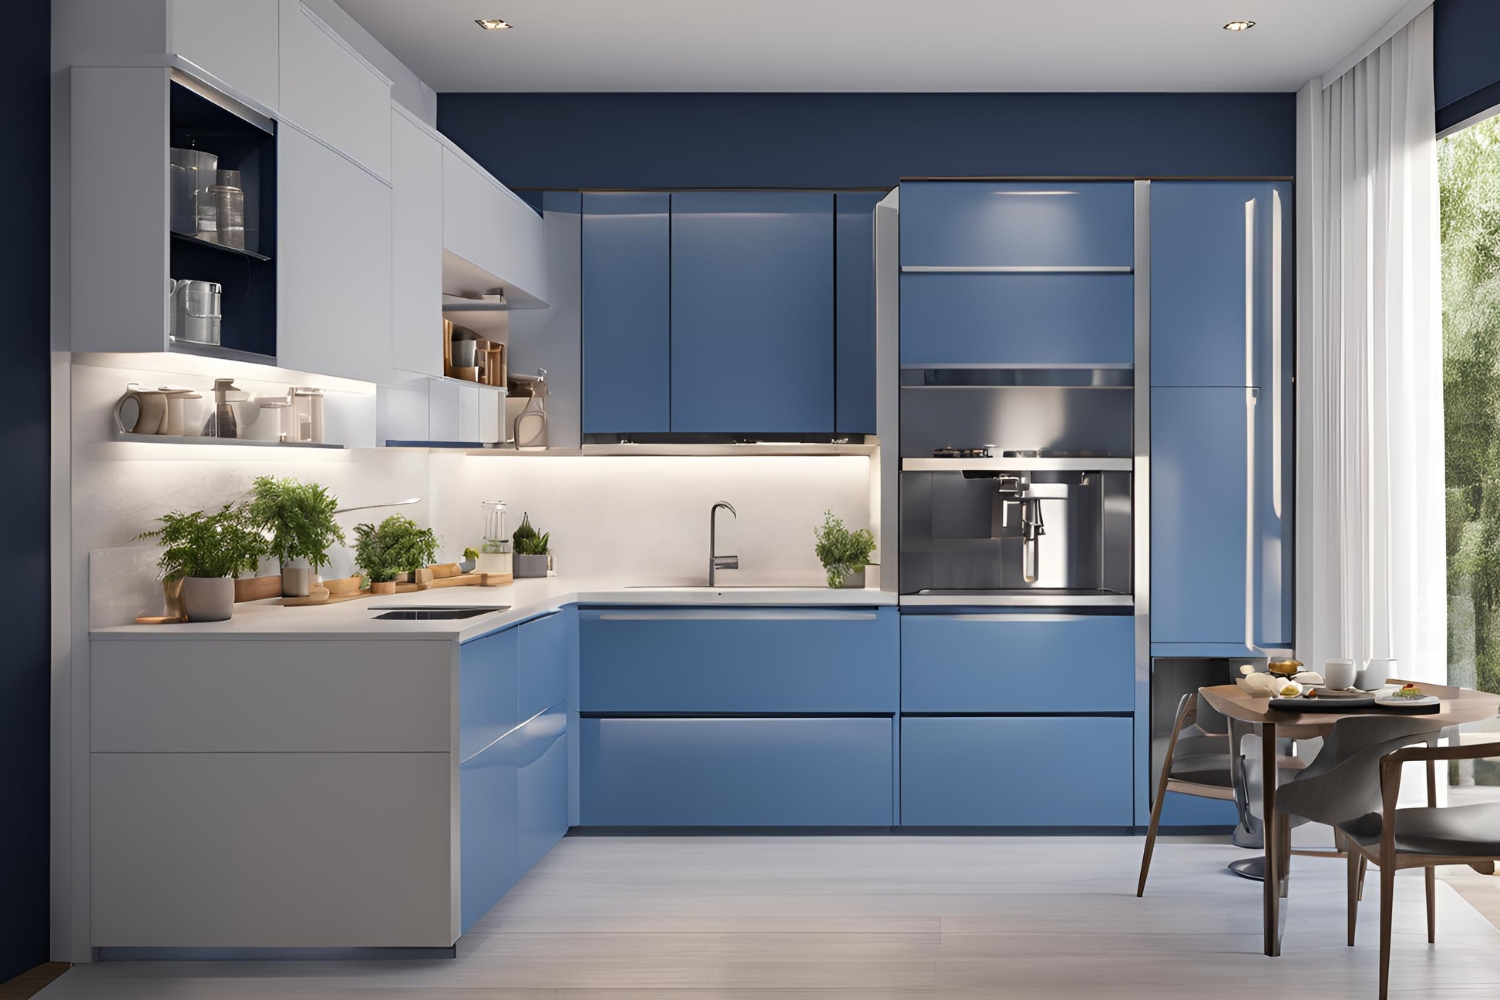
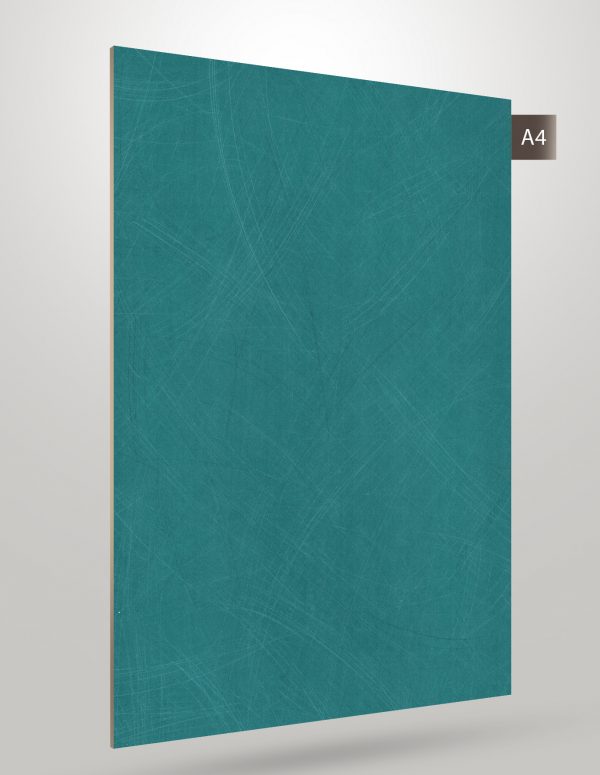
A small modular kitchen design in blue laminate creates a sense of serenity and freshness. Navy, sky, or teal shades provide a respite from conventional colours and complement metallic accents and neutral countertops. Select Royale Touche’s water-resistant and UV-proof laminates to make your blue cabinets remain colourful for decades.
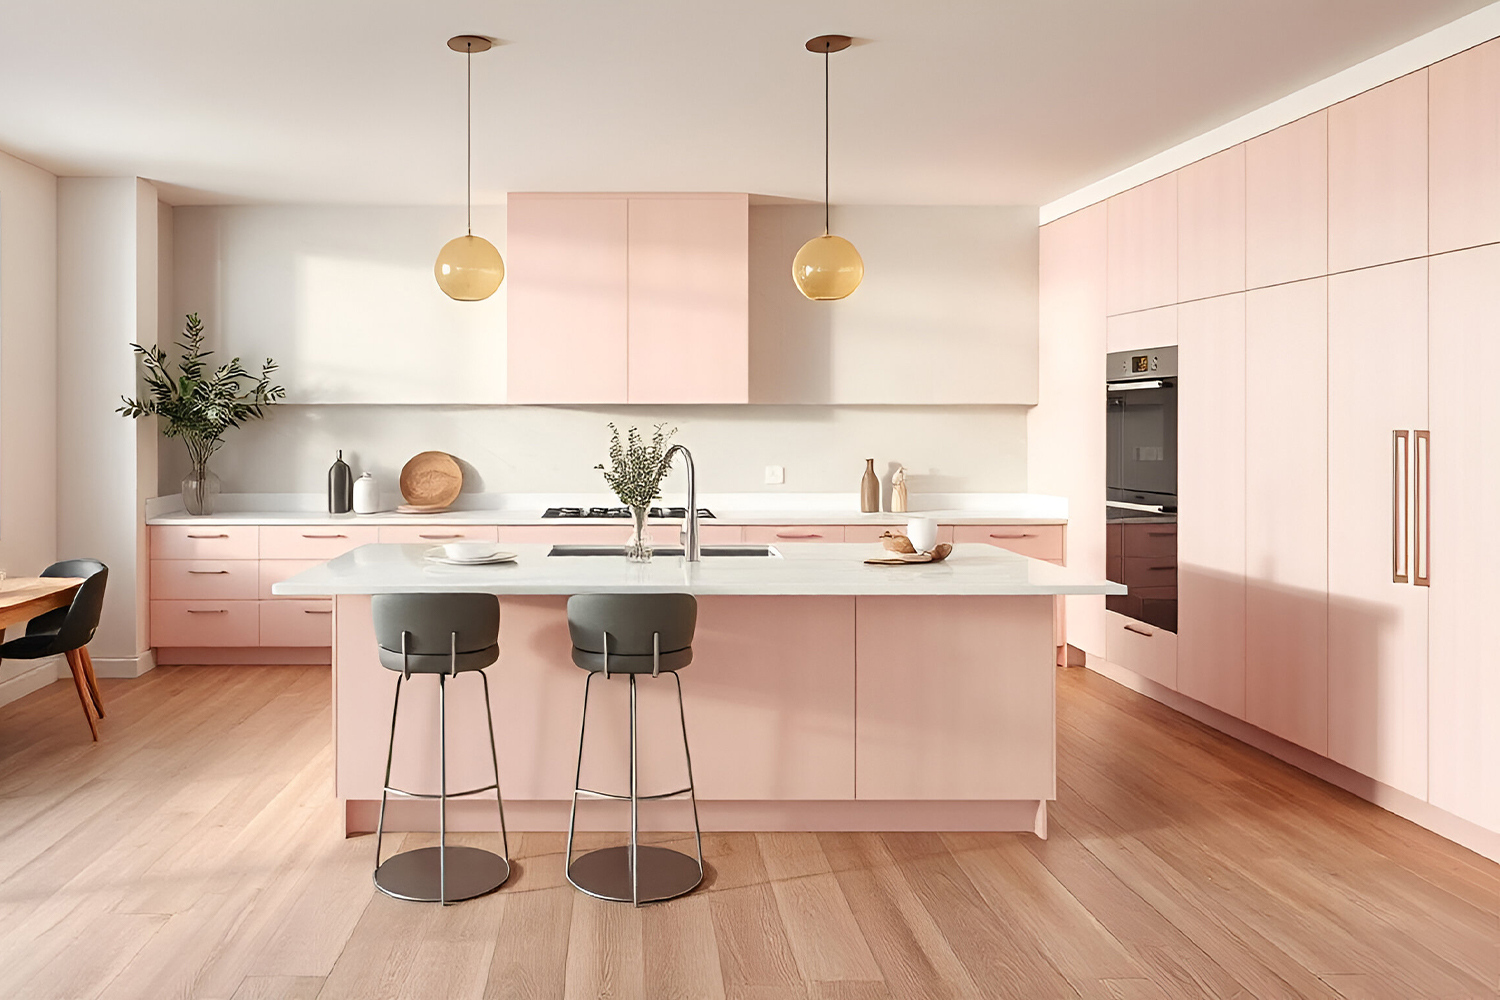
7. Blush Pink Laminate Open Kitchen: Soft and Romantic
For a soft, embracing feel, a blush pink laminate open kitchen is romantic and gives a sophisticated look. Blush pink looks modern and trendy, especially when combined with gold or rose-gold hardware and marble-effect worktops. In small or shared living spaces, this unobtrusive colour adds warmth without overwhelming the room. Royale Touche’s range of pastel laminate is an ideal match for this shade, offering durable colour with a smooth, wipe-clean finish perfect for kitchens.
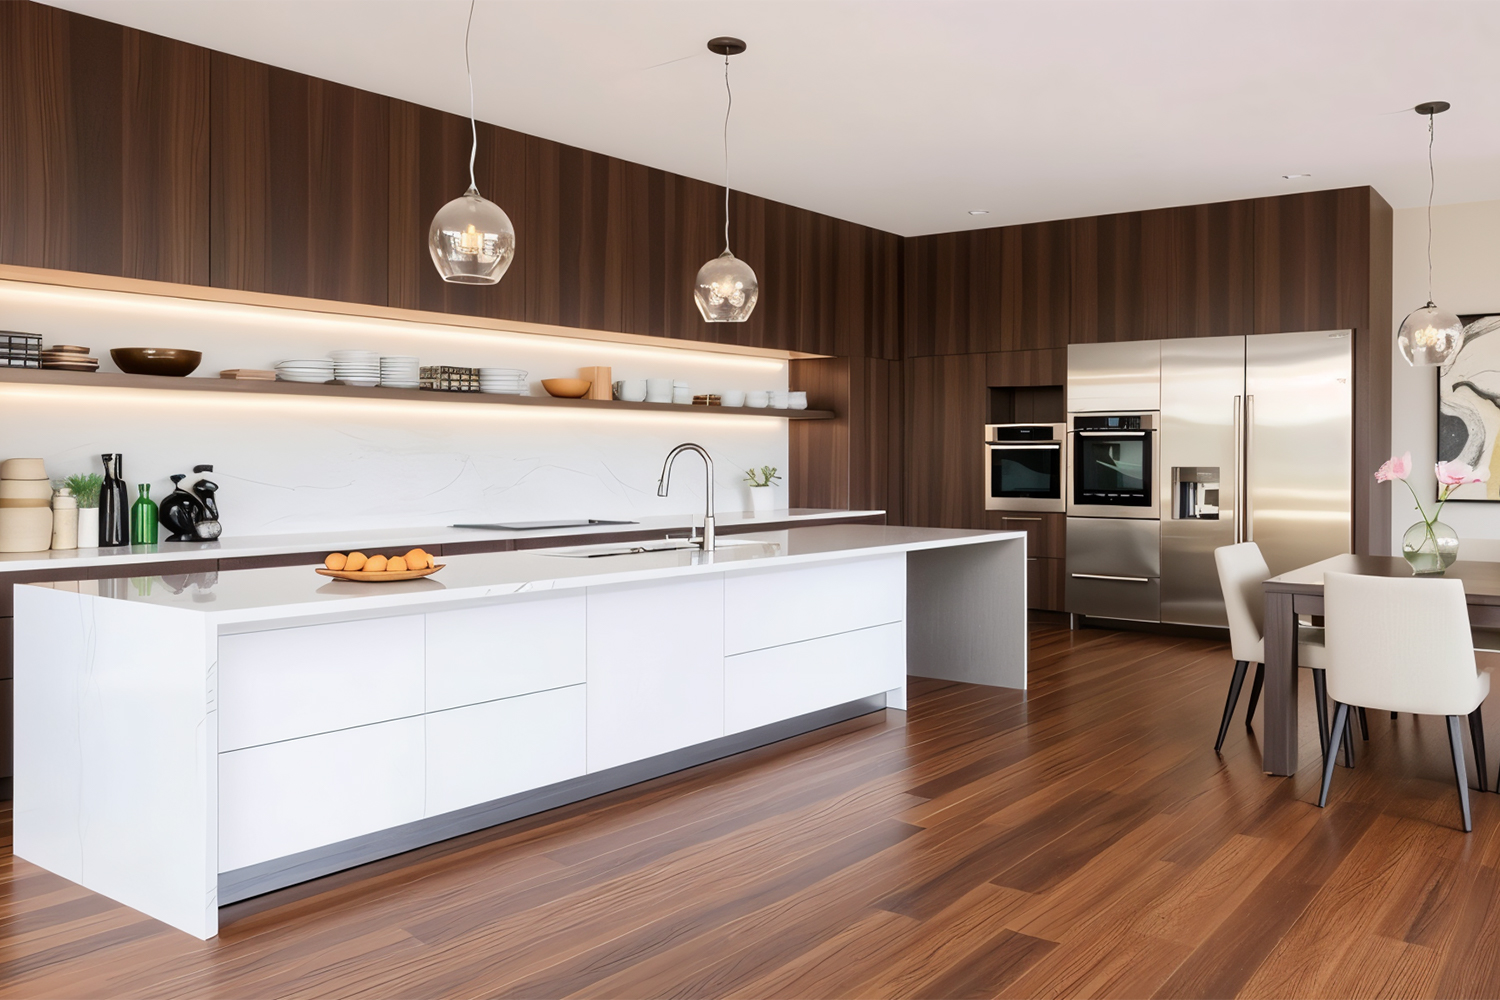
8. Open Kitchen with Dark Walnut Laminate: Elegant and Stylish
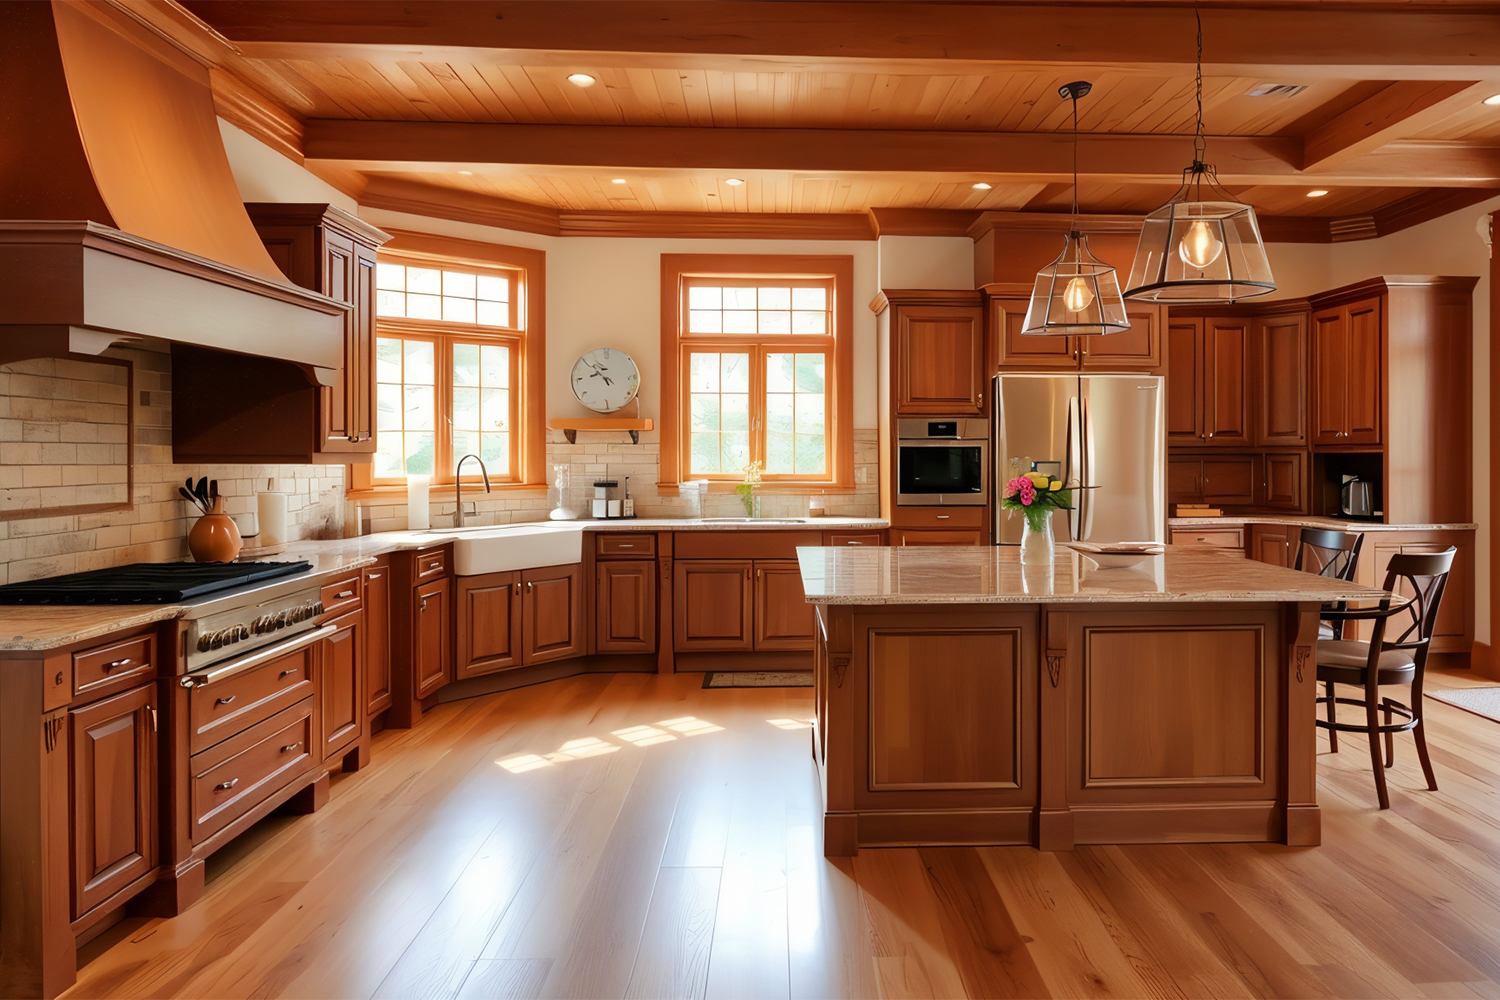
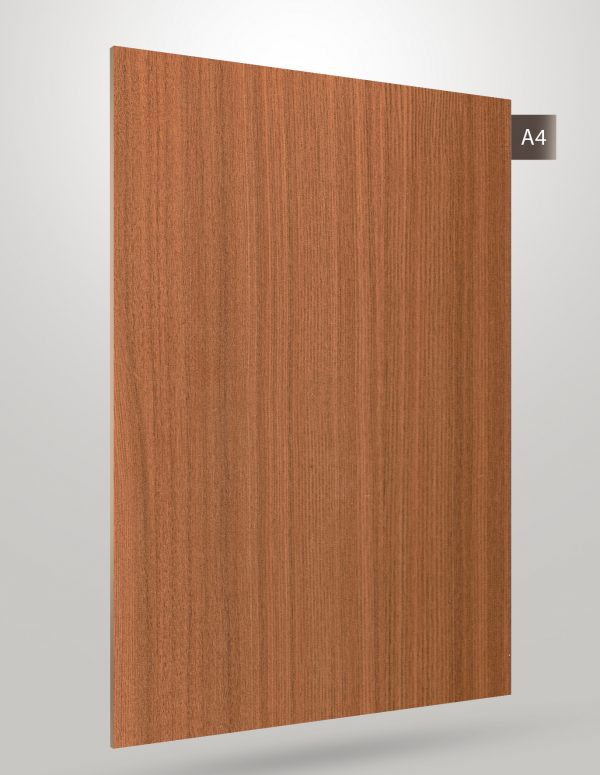
For a luxurious, sophisticated look, an open kitchen with dark walnut laminate is the epitome of elegance. The rich and natural appearance of wood enhances the décor anywhere, be it an industrial space, vintage apartment, or traditional home. Combine this dark walnut laminate with white or cream walls, gold-toned hardware, and warm lighting for creating a harmonious environment.
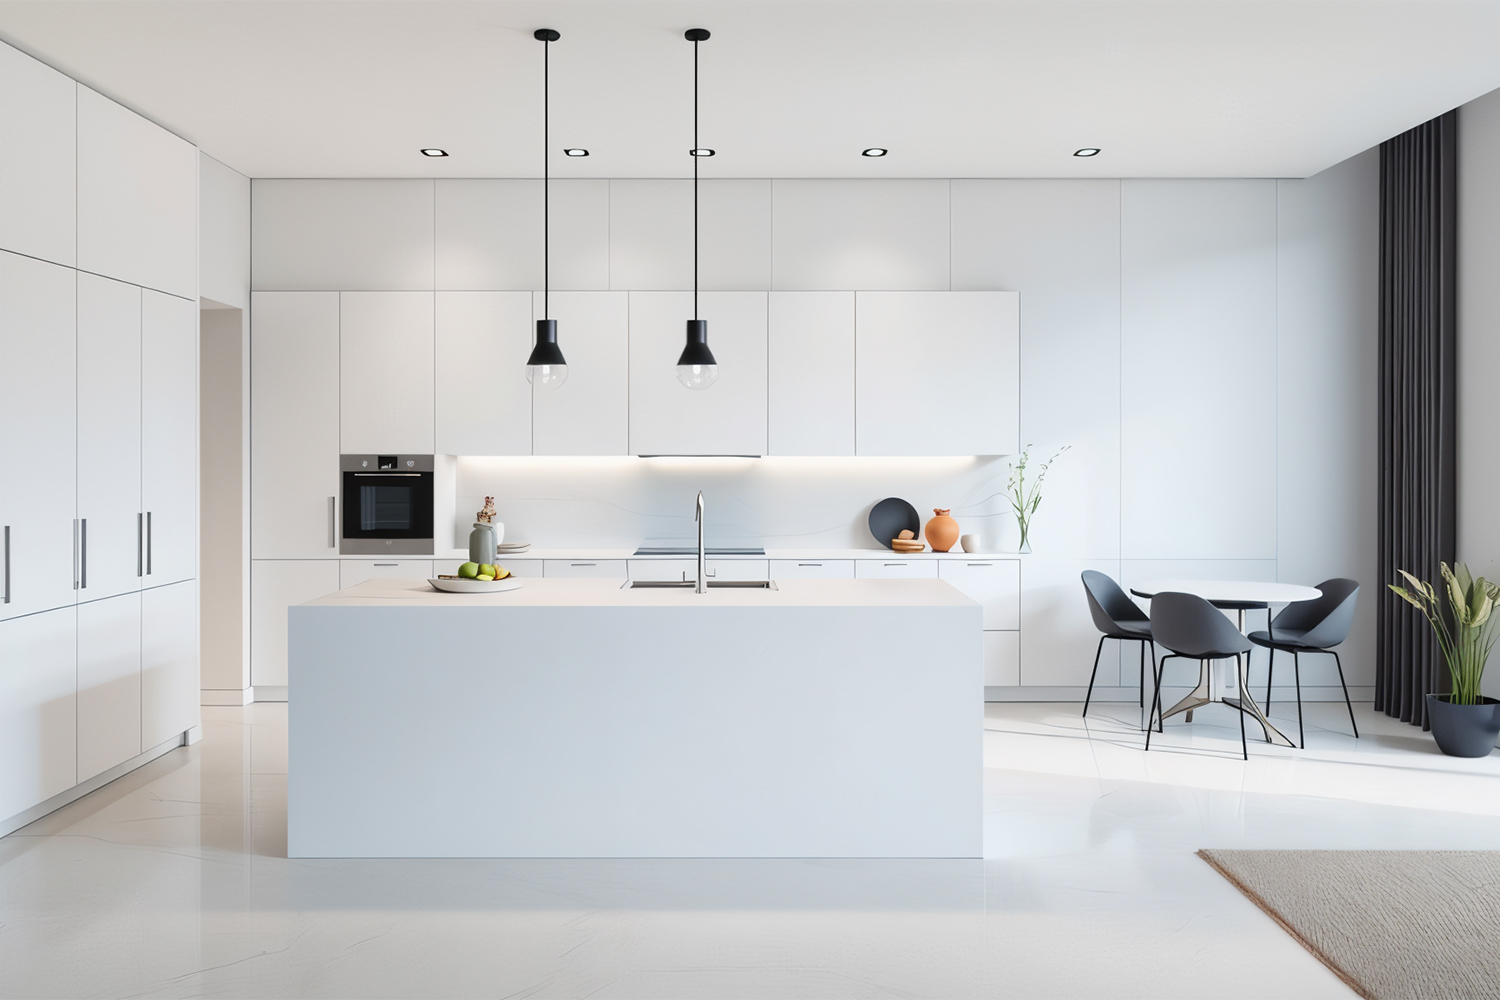
9. Matte White Laminate for Minimalist Open Kitchen
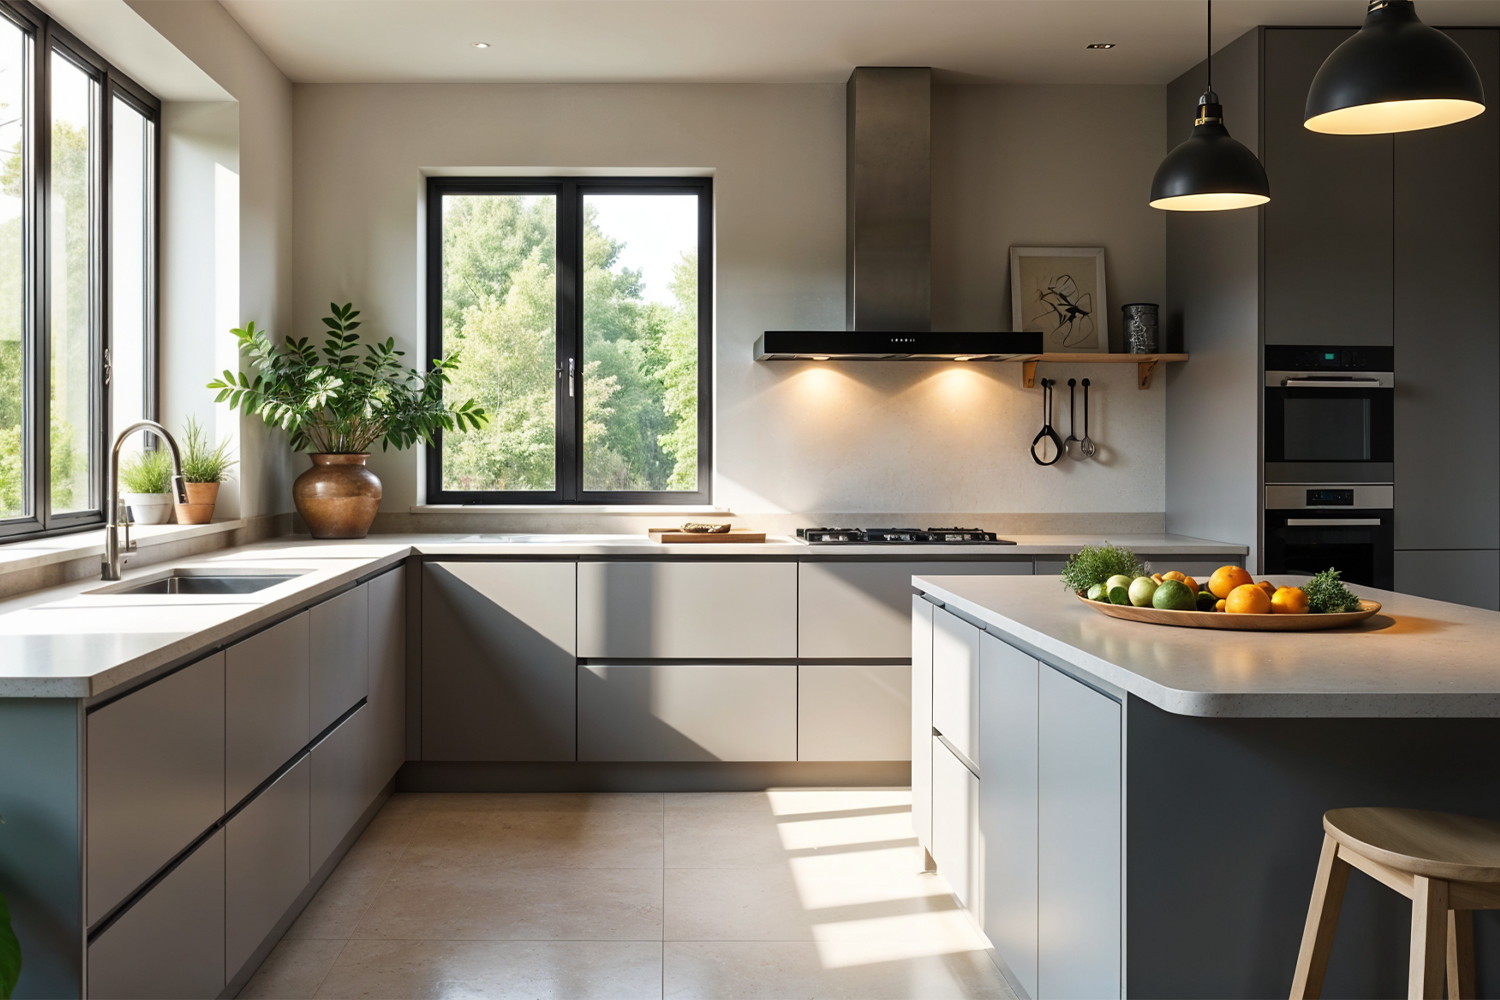
A matte white laminate finish is perfect for designing a minimalist open kitchen that expresses understated sophistication. Matte finishes do not reflect light and provide subtle elegance to the kitchen while concealing smudges and fingerprints.
What Royale Touche Adds to Your Open Kitchen Layout?
Material selection plays an important role in creating an open kitchen to achieve durability, aesthetic appeal, and simplicity in maintenance. Royale Touche laminates are an intelligent and fashionable option, providing a wide range of colours, textures, and finishes that add depth and character to the kitchen while integrating it naturally with your living area. Whether you are conceptualizing a living room open kitchen, a simple open kitchen design, or an open kitchen for a small space, their durable high-performance laminates are engineered to withstand the test of time.