

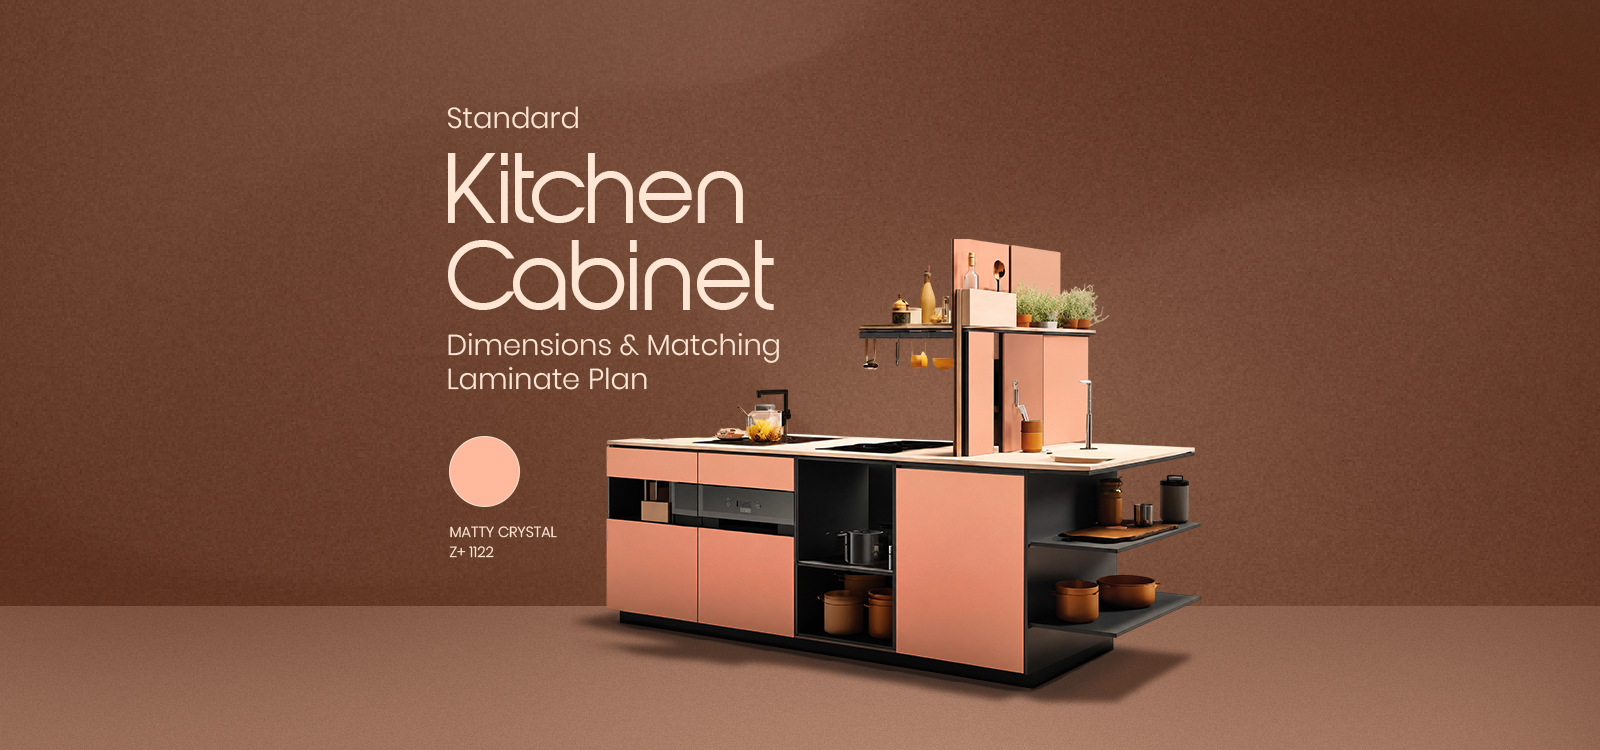
Standard Kitchen Cabinet Dimensions & Matching Laminate Plan

To create an ergonomic Indian kitchen, the first step is to get the standard kitchen cabinet dimensions. Base cabinets are usually 34 inches (860mm) high, plus the countertop. Depth of 12 inches (300 mm) is typical for wall cabinets. Incorporating the proper laminate thickness—1mm for shutters and 0.8mm for internal shelves—will result in a kitchen that is sturdy, functional, and aesthetically pleasing.
Standard Dimensions for Indian Modular Kitchens
Homeowners may plan storage, appliances, counter height and finishes using functional modular kitchen cabinet size guides. These are a great starting point, and one may adjust this to meet their kitchen layout and the user’s height.
Cabinet Type | Standard Height | Standard Depth | Standard Width |
| Base Cabinet | 34 inches (860mm), including counter | 24 inches (600mm) | 12–47 inches |
| Wall Cabinet | 24–36 inches | 12 inches (300mm) | 12–36 inches |
| Tall Unit | 84 inches | 24 inches | 18–24 inches |
| Loft Cabinet | 15–24 inches | 24 inches | Matched to base |
| Toe Kick | 4 inches | 3 inches | Full run length |
Base Cabinets
A standard kitchen base cabinet height in India is around 34 inches, not including the countertop. There is plenty of space for storage and the cookware is easily accessible because of the 24-inch depth. One standard measurement for kitchen counter depth is twenty-four inches. This provides adequate workspace without making the counter top too deep.
Wall Cabinets
Most wall cabinet dimensions’ kitchen are 12 inches deep. The height and width dimensions can be changed through storage requirements. Wall units are not as deep as base cabinets, making it easier to reach anything placed in them, and providing a more comfortable work area on the counter top.
Tall and Loft Units
Tall units are normally 84” high and can provide storage for pantry items or built-in appliances. Loft cabinets make good use of dead vertical space and are particularly beneficial in tiny kitchens when space optimization for storage is a premium.
Designing a Laminate Layout Based on Cabinet Sizes
After determining wall cabinet dimensions’ kitchen sizes, laminate planning is easy. Cut 8×4 foot laminate sheets for drawer fronts, shutters and side panels. The number of sheets required depends on the quantity, size and placement of the cabinet components. Make a cut arrangement before buying laminate sheets for kitchen size. When grouping similar size shutters, be sure to take into account the trim allowances and laminate design direction so that waste isn’t cut. Consider woodgrain direction – vertical grain looks taller on tall cabinets and horizontal grain looks apt on broad base shutters. The same grain orientation on adjacent cabinets creates cohesion.
Shutter Thickness & Laminate Selection Chart
The thickness of the substrate and the laminate should be chosen to reflect the frequency with which each is utilized.
| Shutter Substrate | Recommended Thickness | Ideal Laminate Finish | Why |
| Base Shutter | 18mm HDMR/Ply | 1.0mm Anti-Fingerprint | High contact and daily use |
| Wall Shutter | 18mm HDMR/Ply | 1.0mm High-Gloss | Reflects light |
| Inner Shelves | 12–15mm Ply | 0.8mm Matte White/Grey | Economical and easy to clean |
| Loft Shutters | 18mm MDF/Ply | 0.8–1.0mm Matte | Lower frequency of use |
For active shutters, 1mm lamination provides a robust surface. Internal shelves manufactured from 0.8mm laminate are helpful and cheap. While building the kitchen, cookware weight matters. Standard shelf size kitchen plans should include cookware weight. Wider shelves may need more support to avoid sagging.
Ergonomic Golden Rules for Indian Kitchens
Good kitchen planning is not simply about pre-measured sizes. The user’s height, cooking preferences, and kitchen appliances should all be taken into consideration when choosing the standard kitchen cabinet dimensions.
- Countertop height: Most people select 34-36 inches, but choose a height that works for you.
- Toe kick space: About 4″ allows one to stand right up to the counter.
- Upper cabinet clearance: Ensure there’s enough space between the wall cabinets and the countertop so one can prepare food easier.
- Shutter width: Avoid big, clunky shutters that are hard to operate.
- Filler panel: Install filler panels as needed to prevent shutters from striking walls or neighbouring cabinets.
- Ergonomic design: Keep frequently used cookware, ingredients and appliances within easy reach.
Conclusion
Choose laminates and coordinate cabinet construction, storage, and surface finishes using conventional kitchen cabinet dimensions. An Indian kitchen can be more comfortable, durable, and visually coherent with the correct size, substrate, laminate thickness, and ergonomic elements. Royale Touché offers a wide range of laminate finishes that can help bring together the functional and aesthetic requirements of a well-planned modular kitchen.
Frequently Asked Questions
1. What is the standard height of a kitchen counter in India?
The average kitchen counter (countertop) height is about 34-36 inches. The height is optimally adapted to the height and comfort of the user.
2. What size laminate sheet is used for modular kitchen cabinets?
For modular kitchen applications, laminate sheets of 8×4 ft size are usually used. The number needed varies with the cabinet layout, shutter sizes and cutting plan.
3. How deep should modular kitchen wall cabinets be?
Typical depth is 12 inches (300mm) or so. It offers useful storage but still keeps upper units quite handy.
4. Should I use 0.8mm or 1mm laminate for my kitchen shutters?
For frequent use on shutters, the general rule of thumb is that a 1mm laminate is better for durability. 0.8mm Laminate – Suitable for internal shelves and low contact areas.
5. How much space should be left between the countertop and upper cabinets?
18 to 24 inches is often used, but the final clearance should be determined by the user’s height, the appliances and the design of the cabinets.